October 5, 2026 Awards
An international team comprising OKRA, IT’s, OMA, NET Engineering, and other collaborators has won the Vision for Rome competition, organised by the Roma REgeneration Foundation.
The winning proposal, Roma Continua—guided by four core principles of well-being, beauty, knowledge, and “reform and extension”—reimagines Rome as a living Secosystem, establishing a framework for adaptation and reinvention over time while building on the city’s inherent qualities and existing strengths. The proposal introduces targeted interventions across multiple scales, including green corridors, mobility hubs, and new programmes that integrate housing with adaptive reuse.
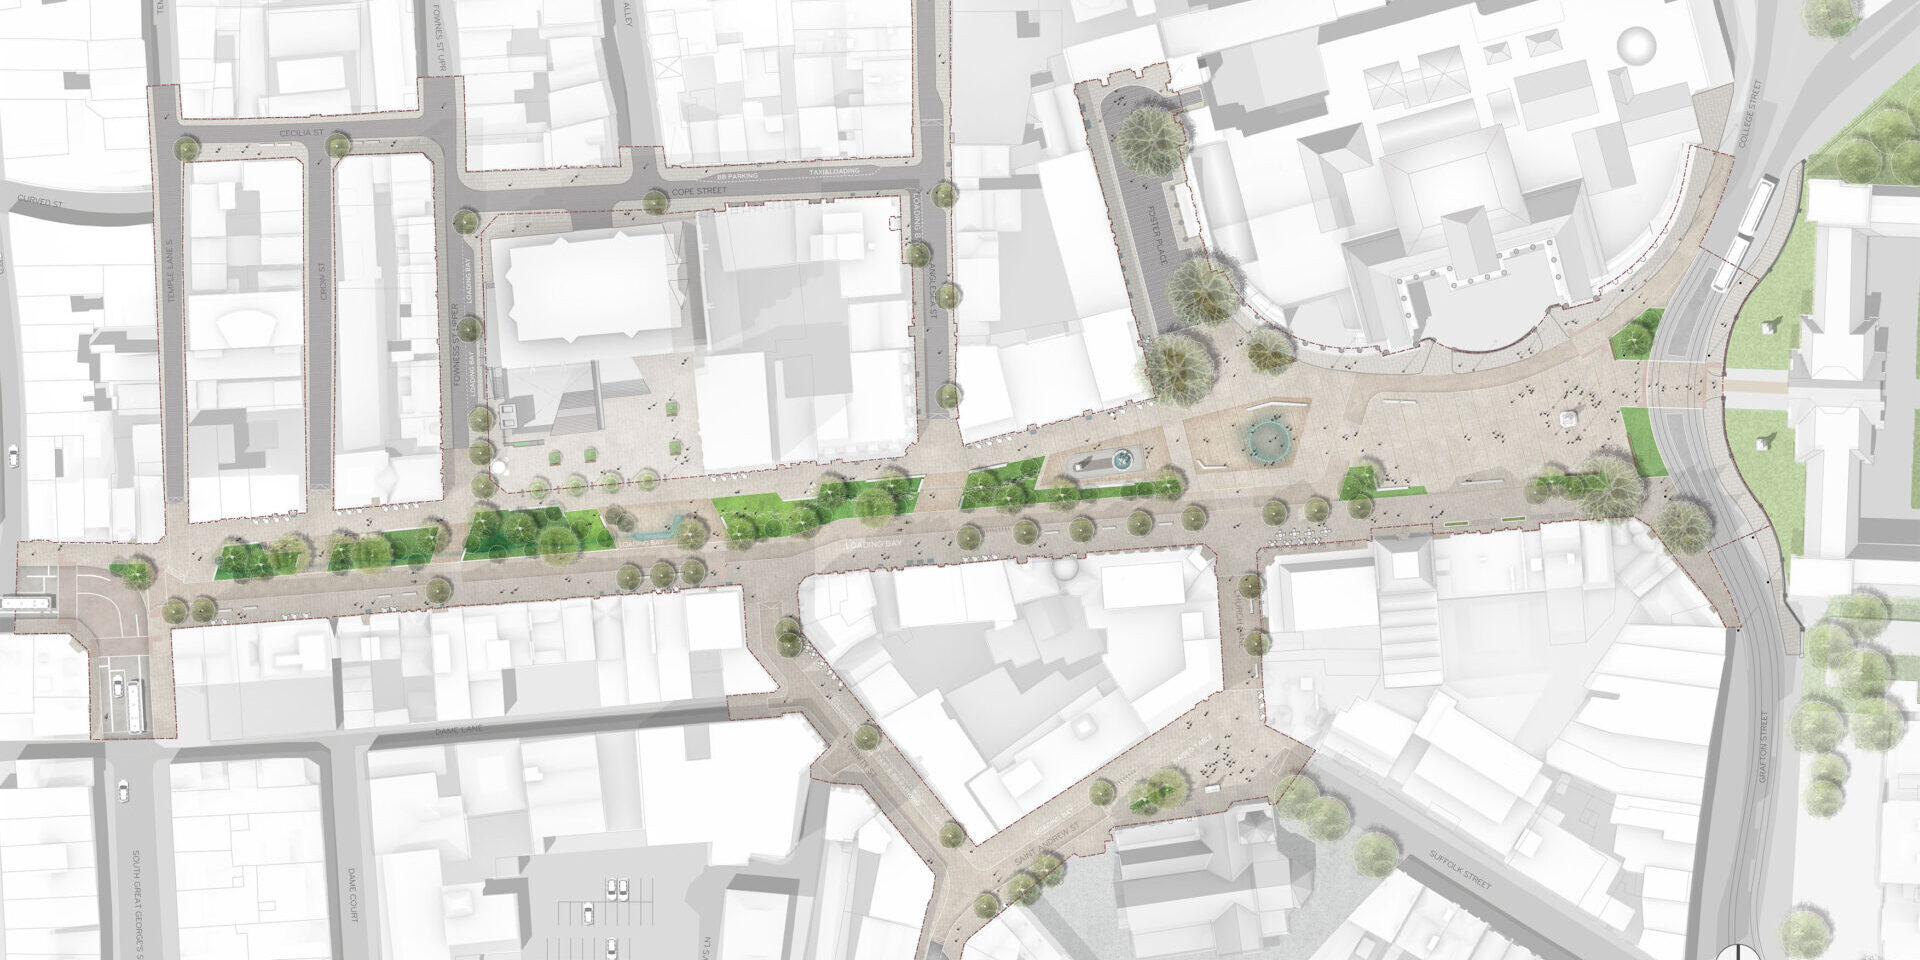
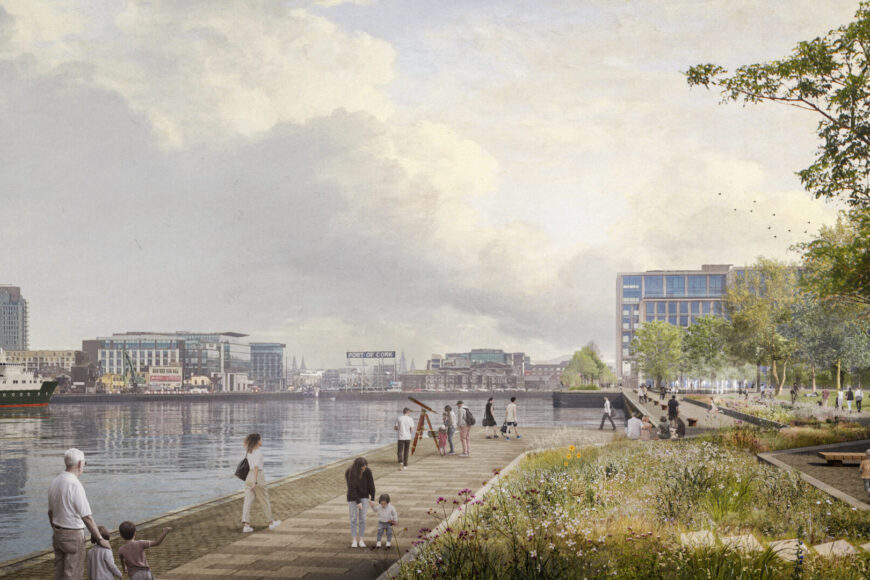
(1) Our design creates a liveable and vibrant city that feels inviting and comfortable to unwind, meet and enjoy everyday moments, encouraging culture, conversation and connection from morning through evening.

(2) It prioritises a connected and accessible city with calmer, safer routes for walking and cycling, as well as intuitive and independently navigable streets linking seamlessly with public transport and nearby neighbourhoods, simplifying movement in an inclusive, comfortable and user-friendly experience.

(3) At the same time, it builds a resilient and healthy city through climate-responsive design that limits heat build-up, manages rainwater, reduces noise, improves air quality, supports biodiversity and brings nature into Dublin’s historic character, adapting to future climate challenges while supporting wellbeing.


“From the outset, our ambition has been to create a city centre that works better for everyone, a place that is safer, greener, and more accessible, a space that feels good to spend time in. Informed by users of the city, this project will transform how people experience the heart of the city. It will deliver wider, clearer and more legible routes for moving through the area, linking the north and south of the city centre along the civic spine; greener, more tranquil spaces to spend time; and a setting that supports everything from everyday activity to cultural events and major civic moments.”
We developed this design with extensive public participation and ongoing conversation, engaging local businesses, residents, students, and community groups to shape a city centre for everyone.
Across the project area, our updated design for Grow College Green is built around what people want from the heart of their city, adapting to both the energetic and quieter rhythms of the day.
A rhythm of green spaces and active places
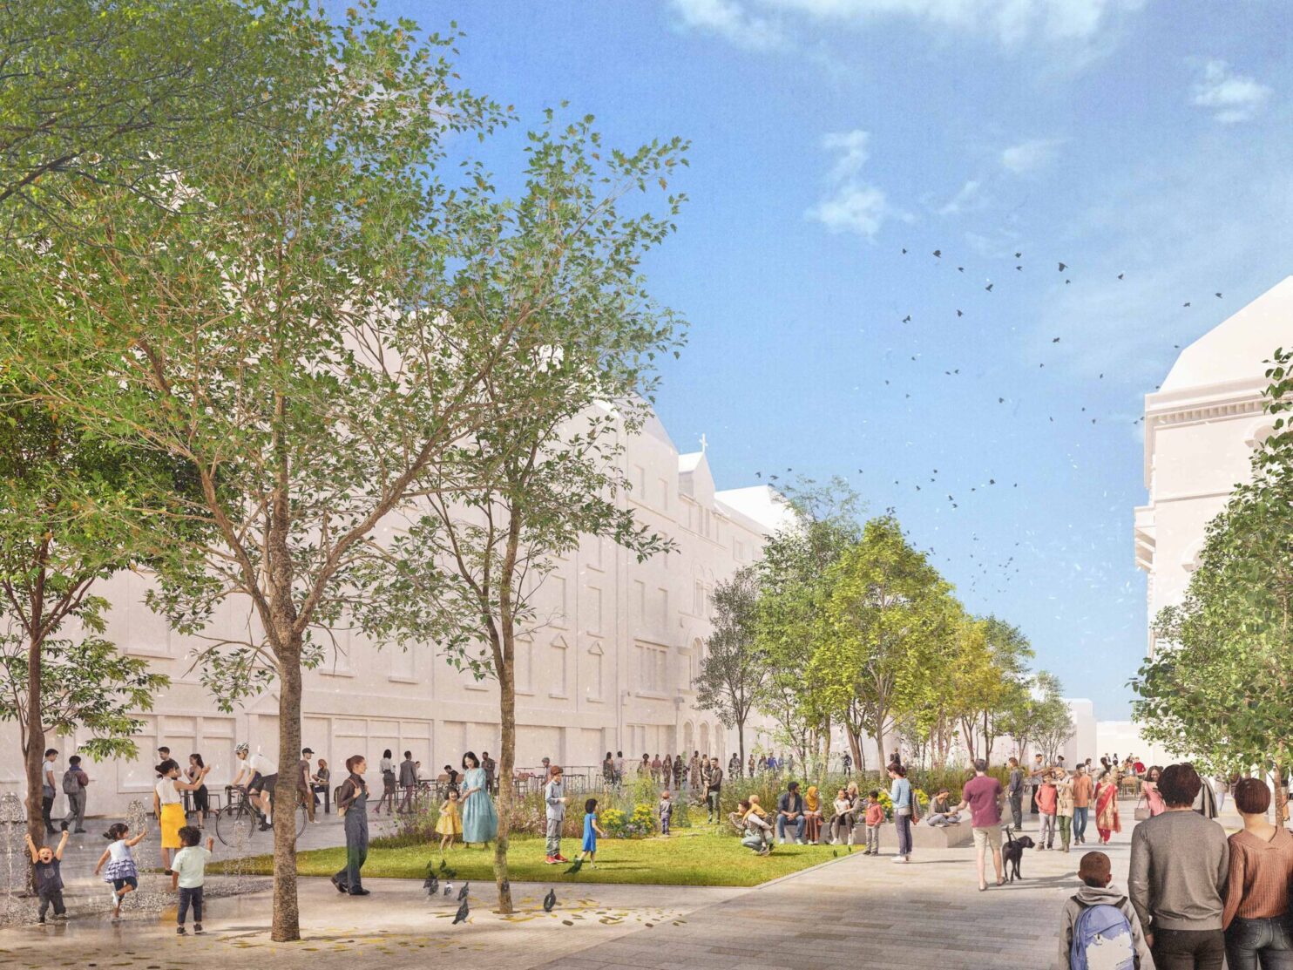
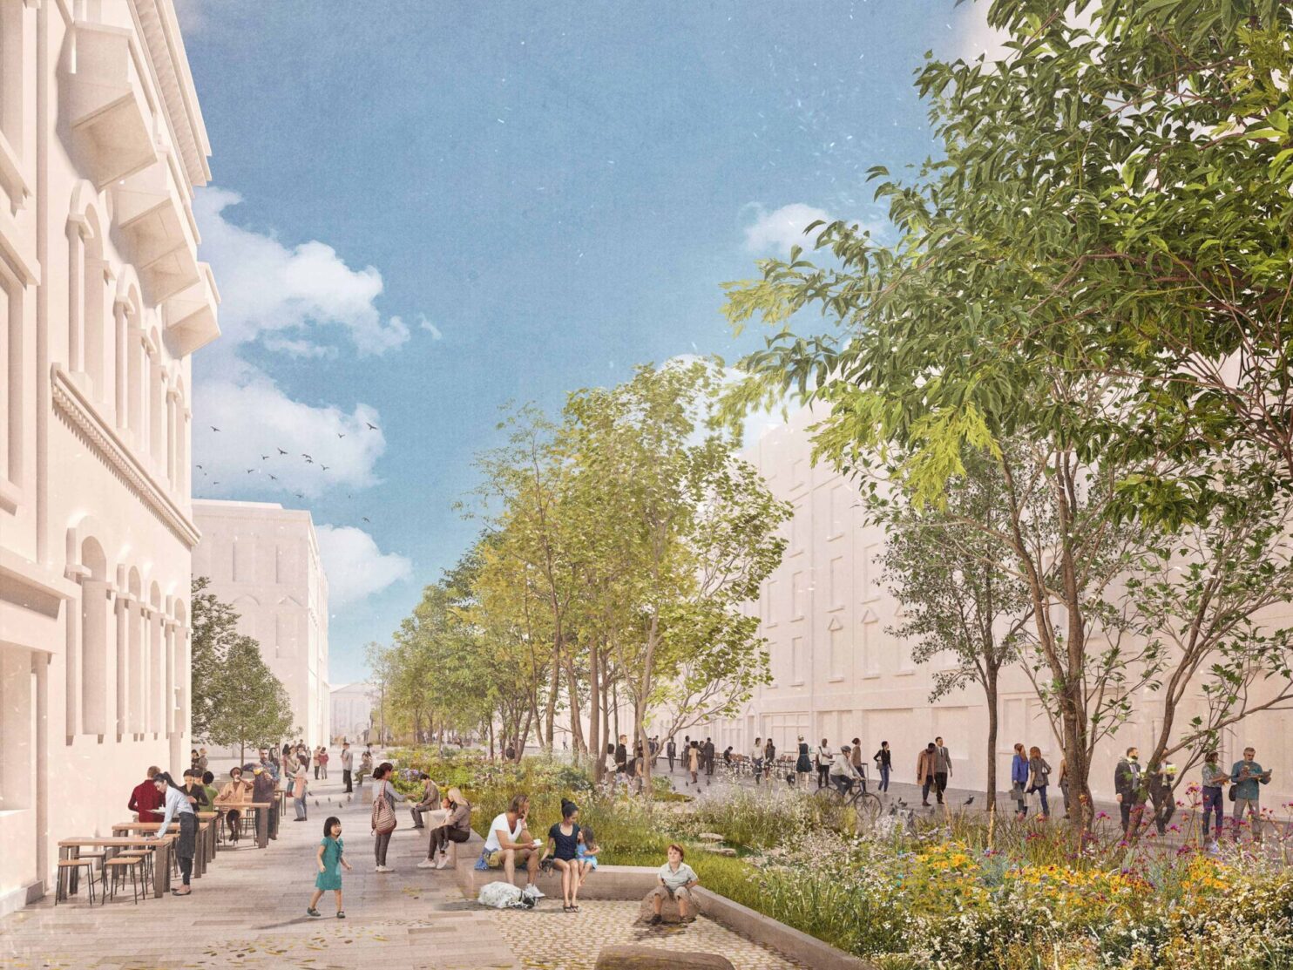
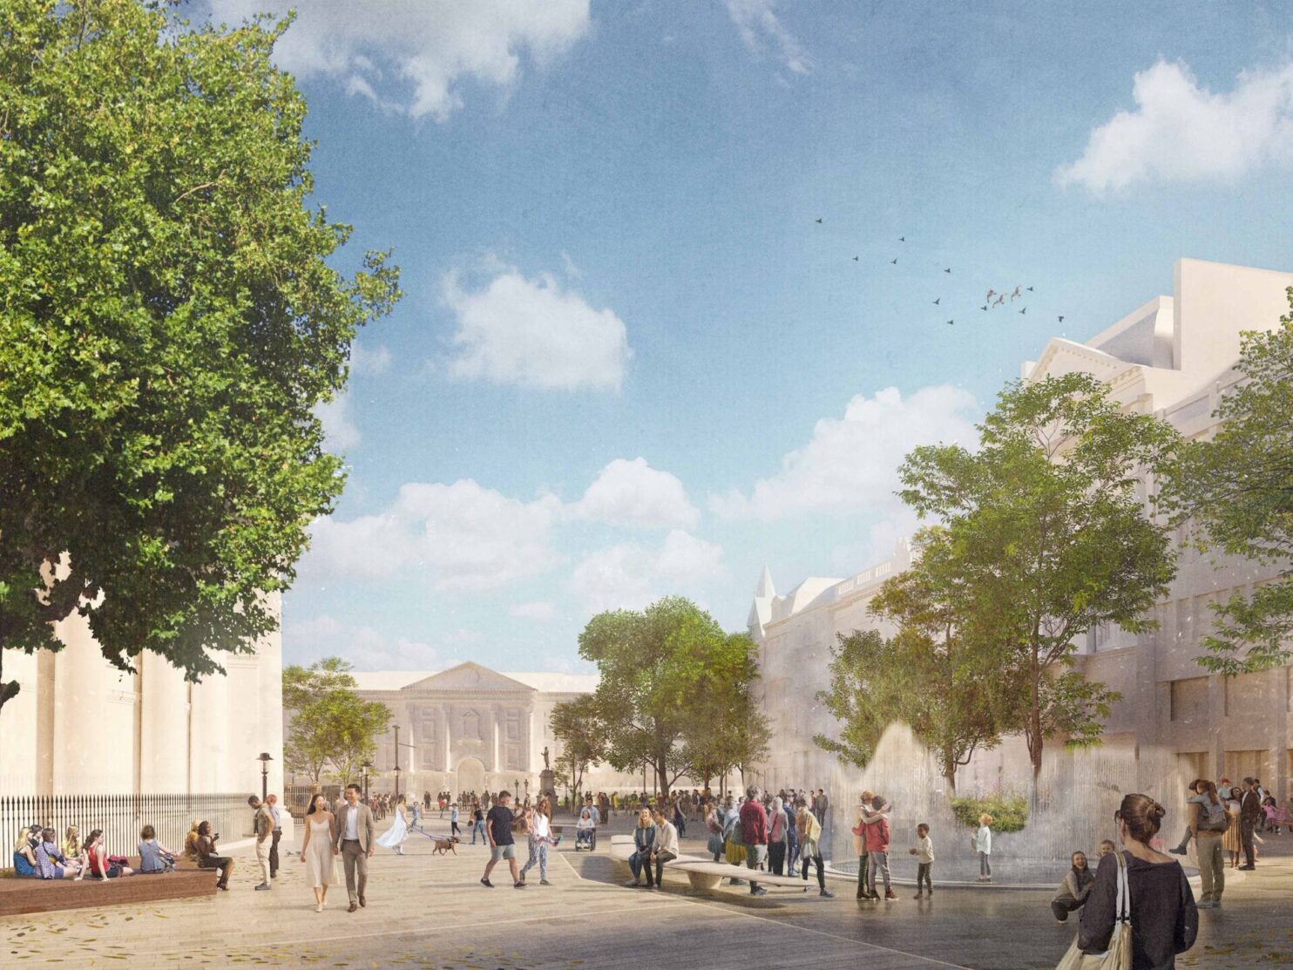
“This project unlocks incredible opportunities for Dublin and its people while weaving in nature-based climate‑adaptation strategies. I’m truly excited to see this proposal transform such a valuable, heritage‑rich public space with new energy, resilience, and lush greenery!”
Dublin City Council is now inviting public feedback and submissions will be accepted until 11th March 2026. Guided by feedback from this public consultation, we’re excited to shape the final design and take Grow College Green into the planning stage by summer this year!