October 5, 2026 Awards
A landscape-based approach can help address key spatial and scenic challenges in a densely populated region of Zuid-Holland.
We are proud to share the publication “Mission Knowledge Region by the Sea 2070” , produced in cooperation with Delft University of Technology, Atlas Research and The Global Institute on Innovation Districts.
By using a landscape approach, we are able to identify opportunities to improve the existing situation while incorporating housing, mobility, economy, water, nature and landscape in an integral way. The existing landscape and urban structures help us define opportunities for spatial-economic development and highlight spatial conditions that ensure a productive, socially and ecologically inclusive and future-proof direction for smart growth.
The collaboration aims to develop building blocks that serve as future perspectives; a unifying narrative that encourages long-term cooperation as a basis for sustainable knowledge sharing and resilient change.


The refurbishment of the city centre of Hengelo is still underway, but has already won various awards, including the Most Inspiring Inner City Project of the Netherlands.
No less than 18 different municipalities took part in the election organised by Platform Binnenstadsmanagement in recent months. Together with Veenendaal, Hengelo was chosen as the winner. During the Day for the City Centre 2023, Hengelo received the prize for the theme of ‘cooperation’ in its own city.
The jury appreciates the guts the municipality of Hengelo has shown to admit previous mistakes in the development of the city’s layout and to open up the entire process. Everyone, including residents, young people, entrepreneurs and schools, was allowed to help build a new design for the Market Square. The design has been completely adapted to a square full of greenery, trees and meeting places. The city centre of Hengelo succeeded in converting previous negative noises into an active participation process in which everyone could provide their input.
The jury is also very positive about the decisive approach of the municipality in this project. The process of redesigning the Marktplein is a source of inspiration for every city centre in the Netherlands.
De Twaalf Apostelen office area is located right next to the Bunnik railway station. It is an outdated, stony area that is struggling with vacancy while, at the same time, there is a huge need for housing in the greater Utrecht region.
Because of this contrast the development potential is great: The location has strategical strenth as a residential location due to the proximity of the station and the Utrecht Science Park. In addition, it is also located in the middle of the attractive landscapes of the Kromme Rijn, the country estates and the New Dutch Waterline.
In 2021, @OKRA, @SVP and @Cross won a selection to draw up a vision for the station area. For this purpose, the opportunities for the site and the development of the station have been carefully considered. Attention was also paid to the site’s relation to the greater region. Together with residents and @gemeente Bunnik, but also with the collaboration partners @BAM, @Certitudo, @Portaal and @Lekstede as key stakeholders, we went looking for Bunnik’s DNA.

The municipality had clear wishes, including opportunities for housing starters and senior citizens, the addition of high-quality greenery and improving the existing connection of the station with the surrounding area. Based on this, we have developed a vision with ‘ten rules for Bunnik’ in which the ambition for the site is laid down, including:
In the coming year, this vision will be further developed into an urban development plan.
The jury has declared our project, park and bank of Catharijnesingel south, the winner of the Rietveld Prize 2022. This means that it has been rated as the best project in the field of architecture and urban planning in Utrecht over the past two years.
The jury values the project as an “exemplary project that fits in with the softening and slowing down of the city centre, in which stone and traffic make way for water, biodiversity and accommodation”.
The project was chosen from a pre-selection of five projects. It was the only landscape-scale project from the selection and only the second project of this type to win the award since its introduction more than 30 years ago.
We are proud to announce that the reconstruction of Catharijnesingel for which we have made the design has won this year’s award. The International Jury considers the reconstruction of the canal, together with the recovery of a linear park running along its banks, a model intervention for the survival of our cities in the new Climate Era.
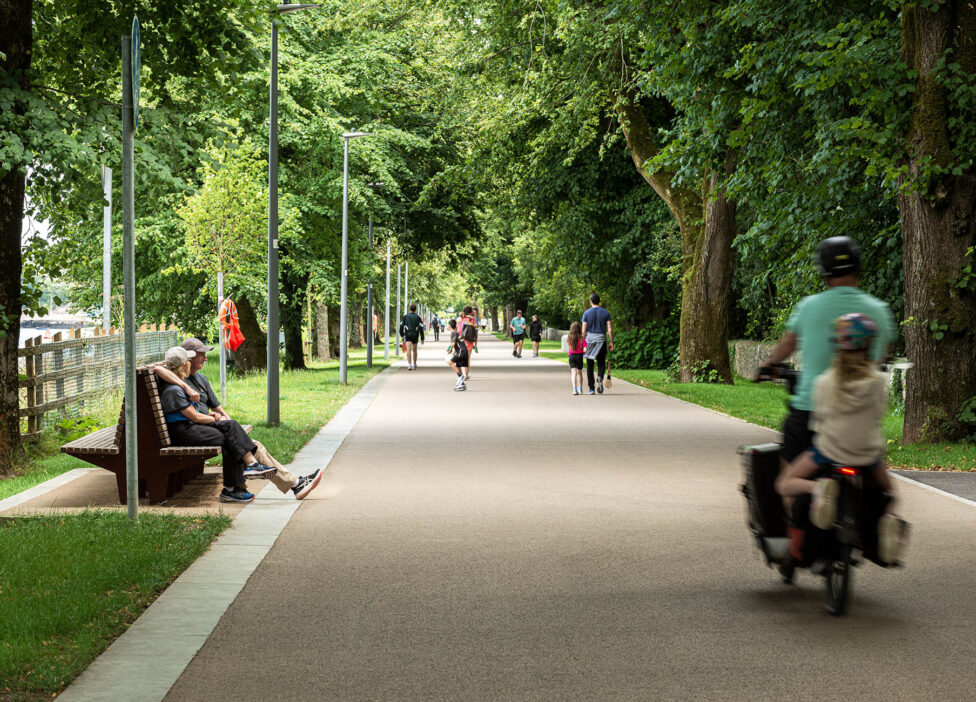
For Catharijnesingel we combined the historic atmosphere of the canal and park surrounding the historic city of Utrecht with a forward-thinking vision for the city of Utrecht, boosting the mobility transition and social and ecological inclusivity as well.
We are grateful for this recognition and are proud to create places that transform and bring new meaning to our cities.
During the annual presentation of the Arc Awards, organised by magazine ‘De Architect’, Little Zennepark was declared winner in the Urban Planning category.
According to the jury, the winner ‘Het Kleine Zennepark’ in Brussels, by OKRA and Brut, searches to achieve a transformation of a city district in Brussels. The surgical approach to design results in a promenade that adds air and space in a densely built-up area. For example, the plan should address the social cohesion of the area by offering different species meeting places, including schools and cultural centres.
In addition to Kleine Zennepark, De Tuunen Texel by FARO and Landscape Architects for SALE as well as Winkelsteeg by PosadMaxwan were nominated for the prize from a long list of approximately 20 projects.
From a list of over 300 projects submitted, the restoration of the Catharijnesingel in Utrecht was selected as one of the 5 finalists for this year’s edition of the prestigious prize.
“ This project is an excellent example of revitalising the qualities of the city by means of recovering water and its biodiversity. Inspired by the environment, all the elements, including trees, vegetation, paving materials, and street furniture have been meticulously selected and envisage how nature will evolve in future. It introduces a new, natural, and healthy microclimate that will play an important role in the present situation of global climate crisis.”
OKRA’s design covered the final phase in an ambitious effort of the city to return the canal surrouding the historic city to its former glory, after a significant part of it had been sacrificed for motorised traffic in the 20th century. The completion of the Catharijnesingel reinstates the original stucture of the area while at the same time adapting the location to answer current challenges, creating social, green-blue places for people and animals at the heart of the city.
The centre of Dinxperlo will be transformed, creating a new atmospheric place to stay for the residents and the visitors. The construction team agreement for the redevelopment was signed by representatives of OKRA, Dusseldorp, and the aldermen of Aalten municipality.
Dinxperlo is filled with potential – its unique location just on the border of the Netherlands and Germany brings rich history with hospitable culture inspired by the local concept of “noaberschap” that represents close community relationship.
Following the defined vision for the area, informed by the UN global goals, we aim to design a future-proof central area for generations to come. The heart of Dinxperlo will serve as a living room for the current and future communities, where people enjoy living, working and meeting each other, and their German neighbours.
Our winning team concept ODA will transform Rietkamers into a new nature-inclusive and resilient living area.
OKRA designed the green-blue structures and public spaces to be well integrated into the 3 residential blocks by De Zwarte Hond. The landscape, vertical greenery and green-blue roofs create a strong ecological link to the Oedenvlietse Park and are contributing to a healthy city and conservation of protected and native plant and animal species.
The joint efforts of the team made ODA an exemplary project that is nature inclusive and climate adaptive, with the lowest possible environmental impact.
We are looking forward to continue working on ODA with our great team:

