October 5, 2026 Awards
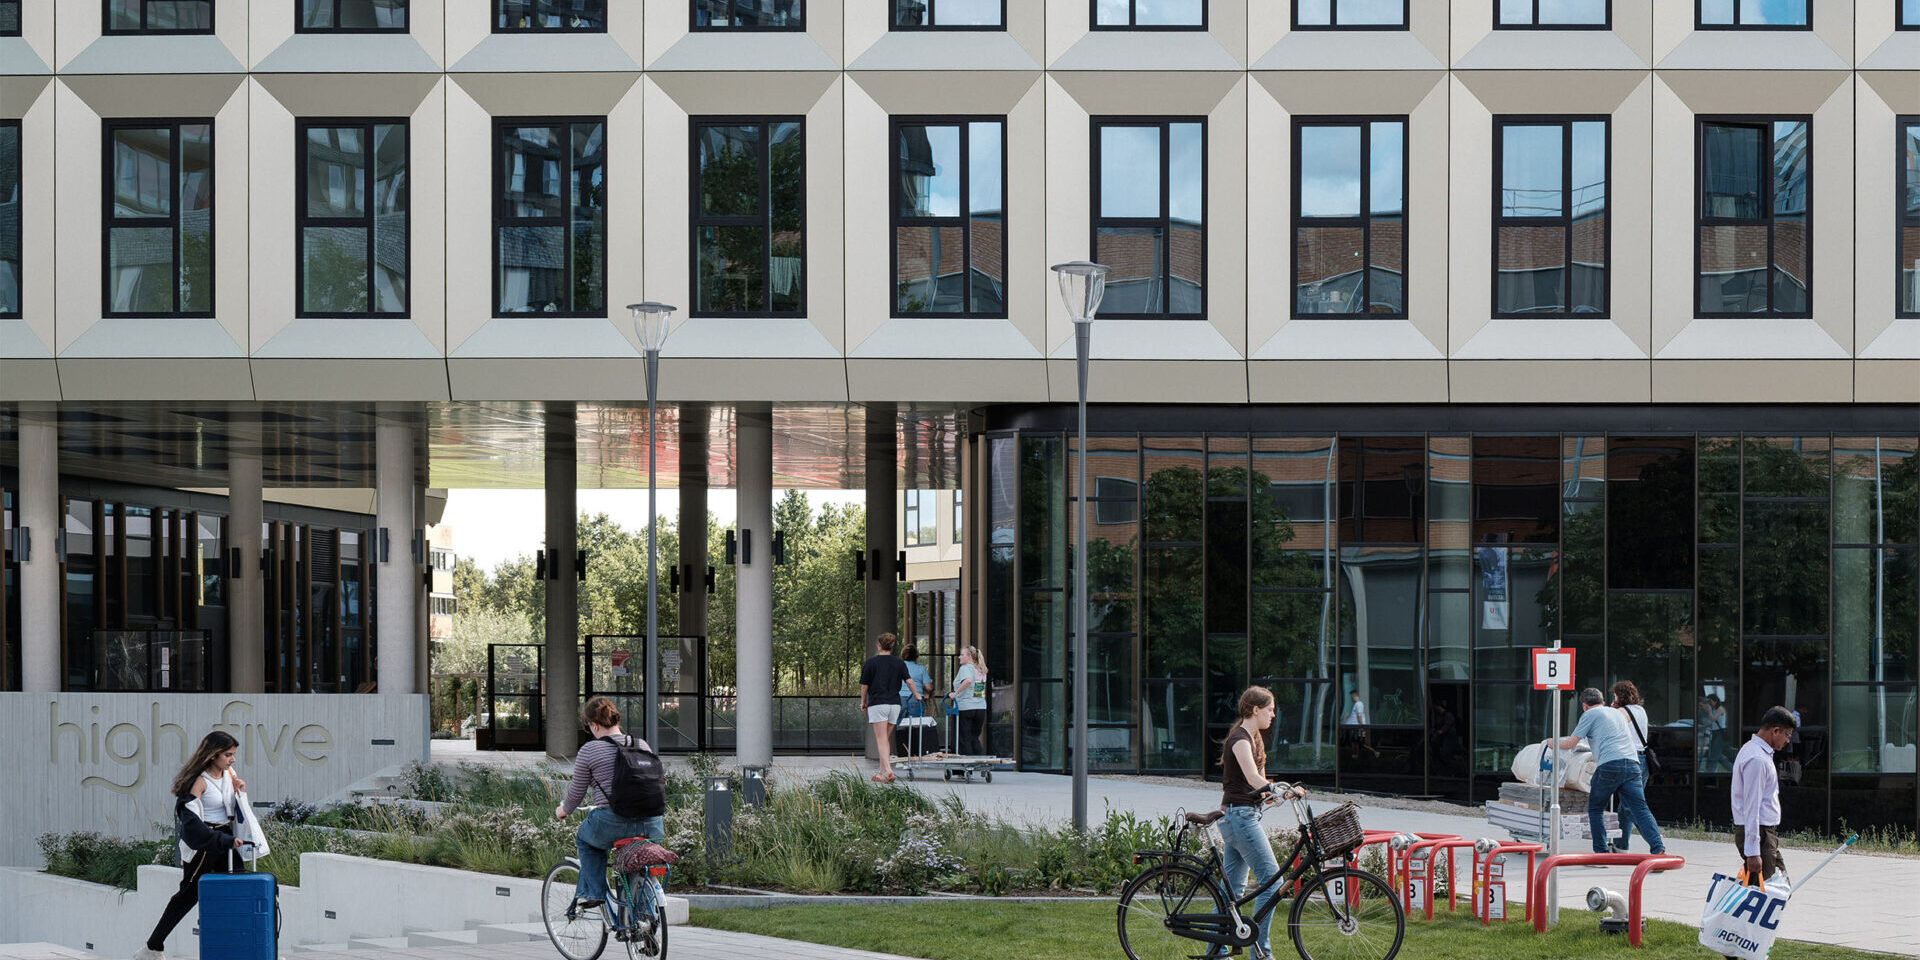
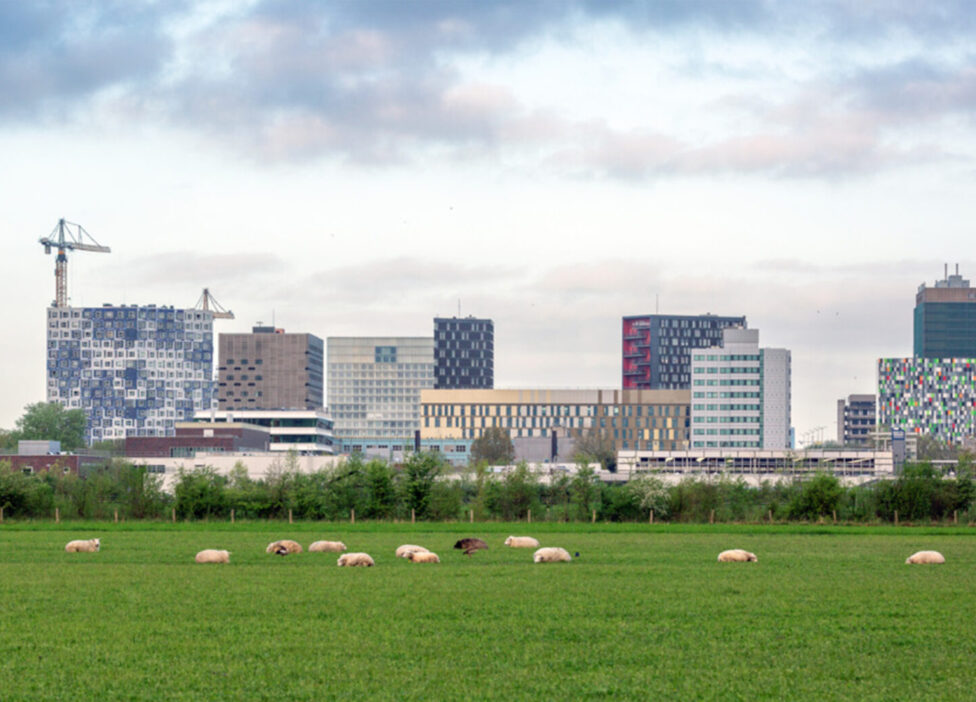
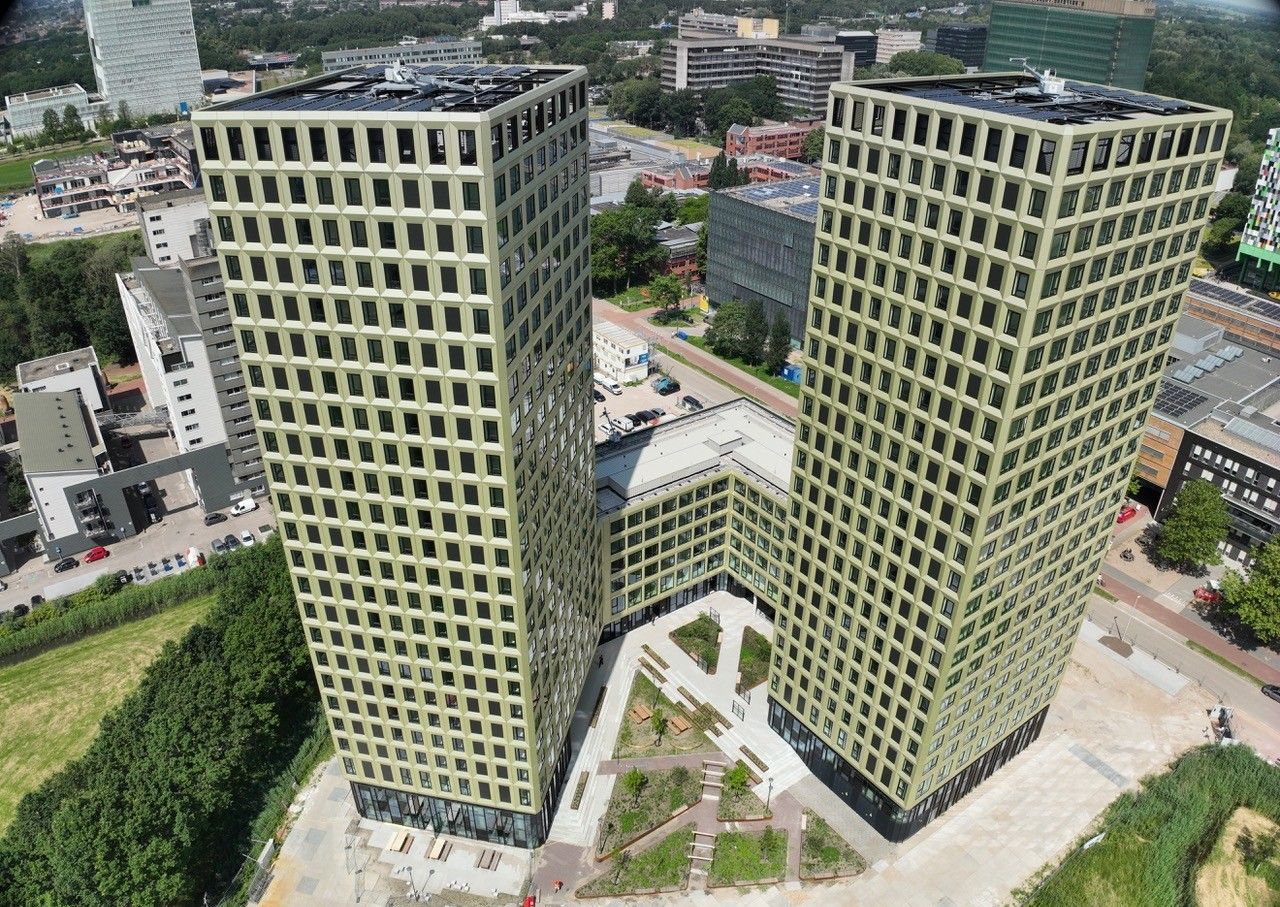
Located on the southern edge of Utrecht Science Park, where the campus transitions into open meadows, the diagonal geometry of both the building and the landscape is informed by the centuries of water management and defence infrastructure of the New Dutch Waterline.
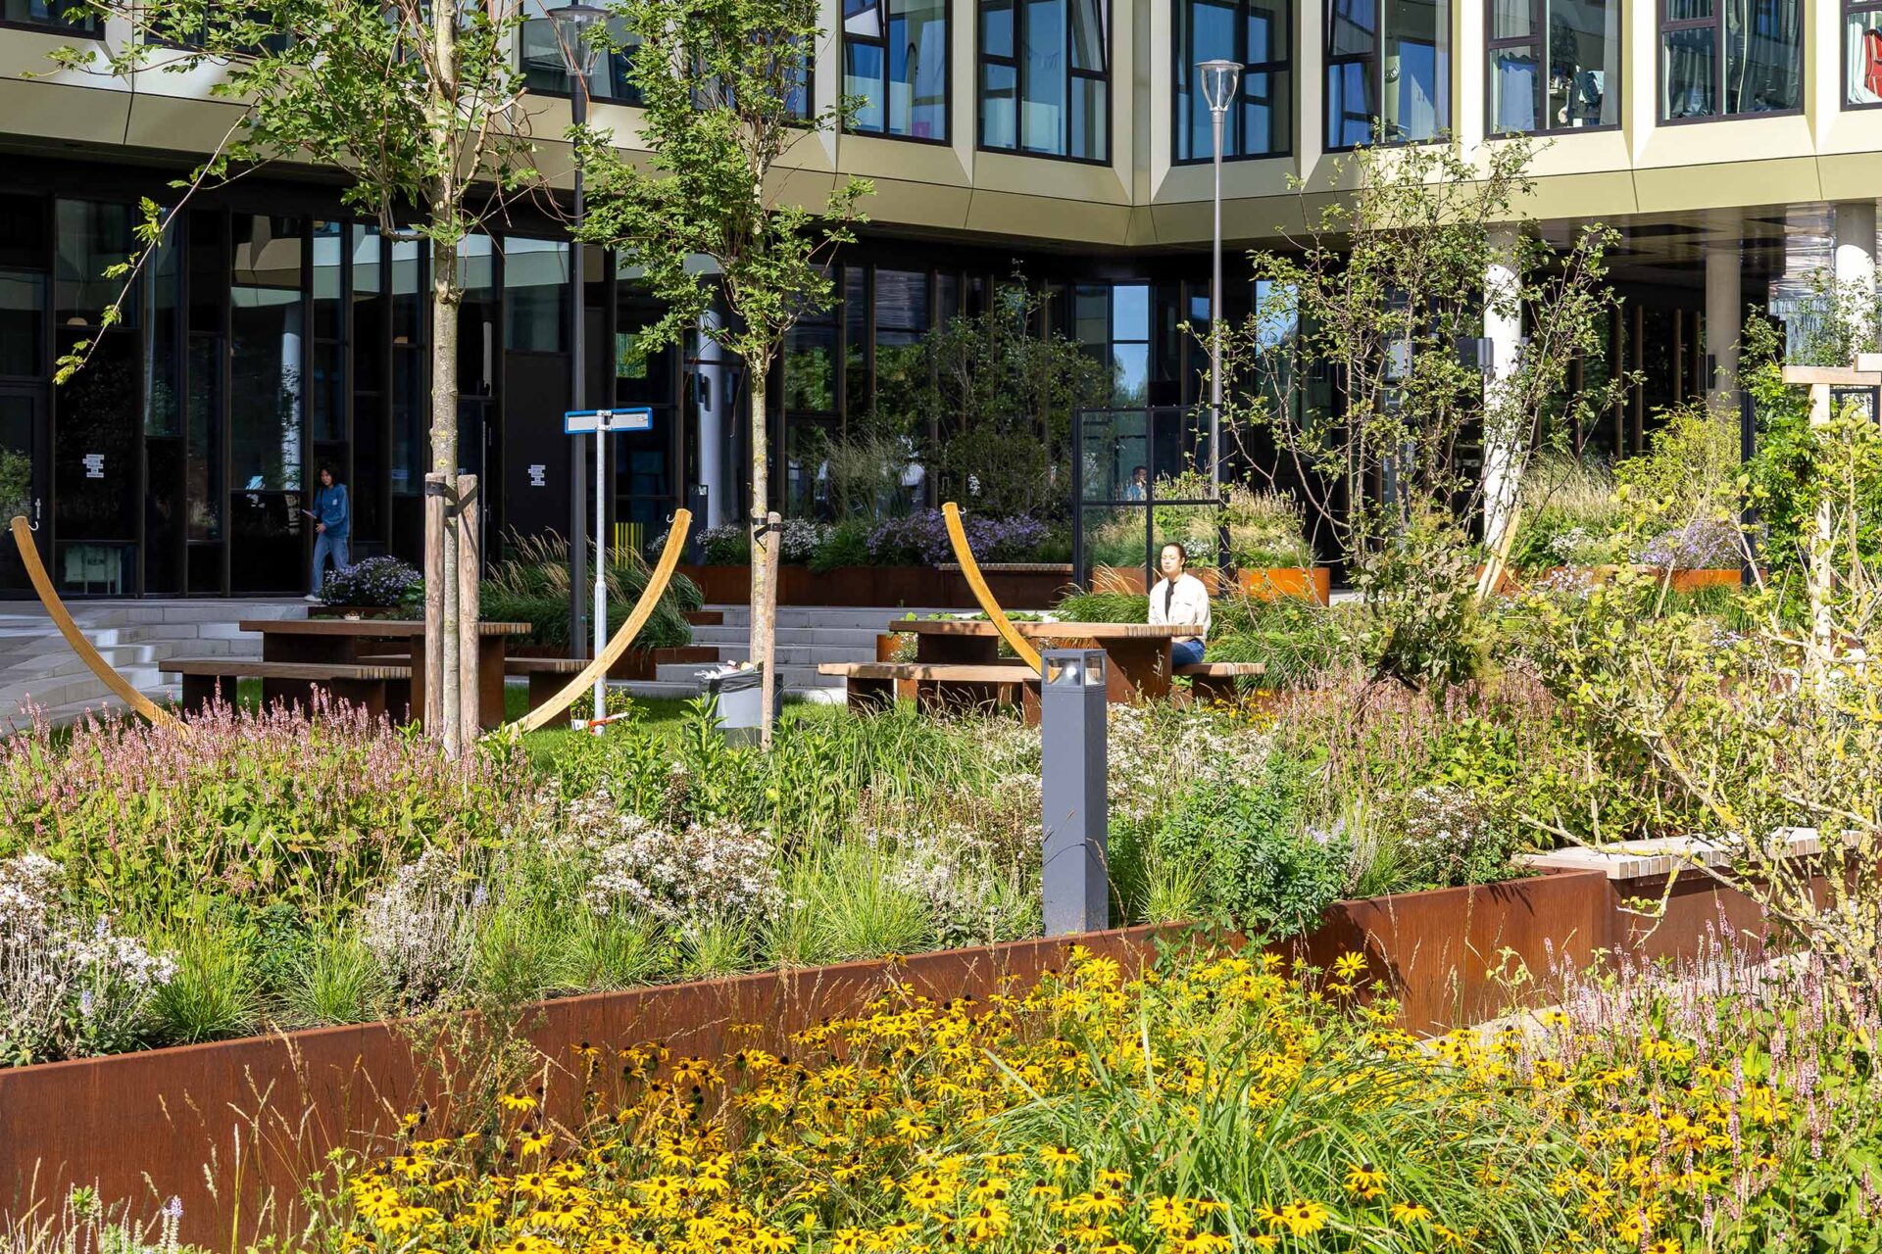
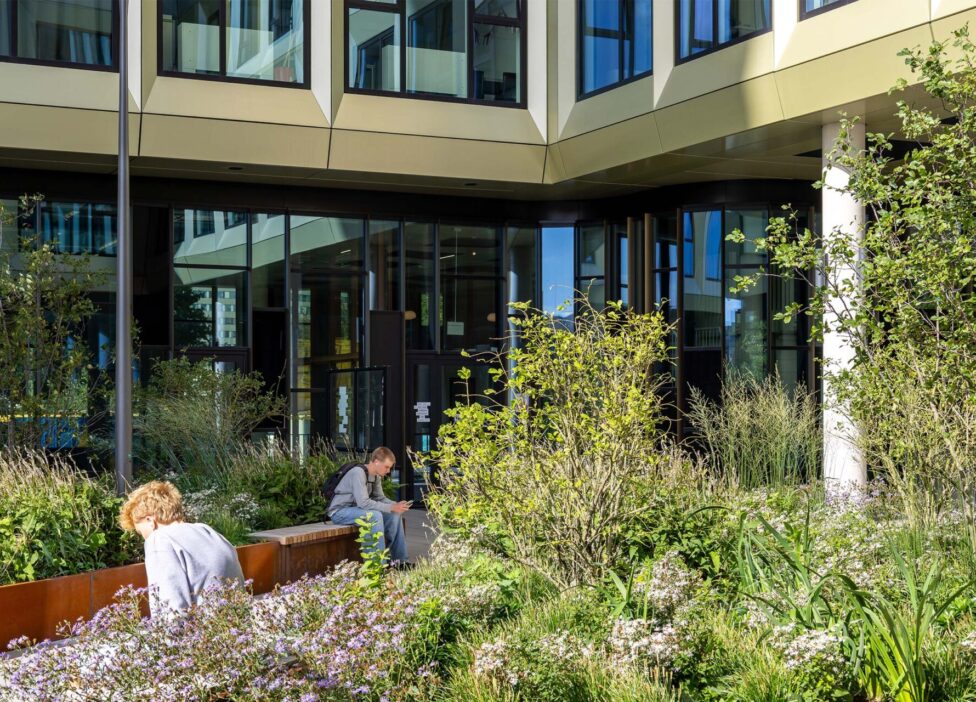
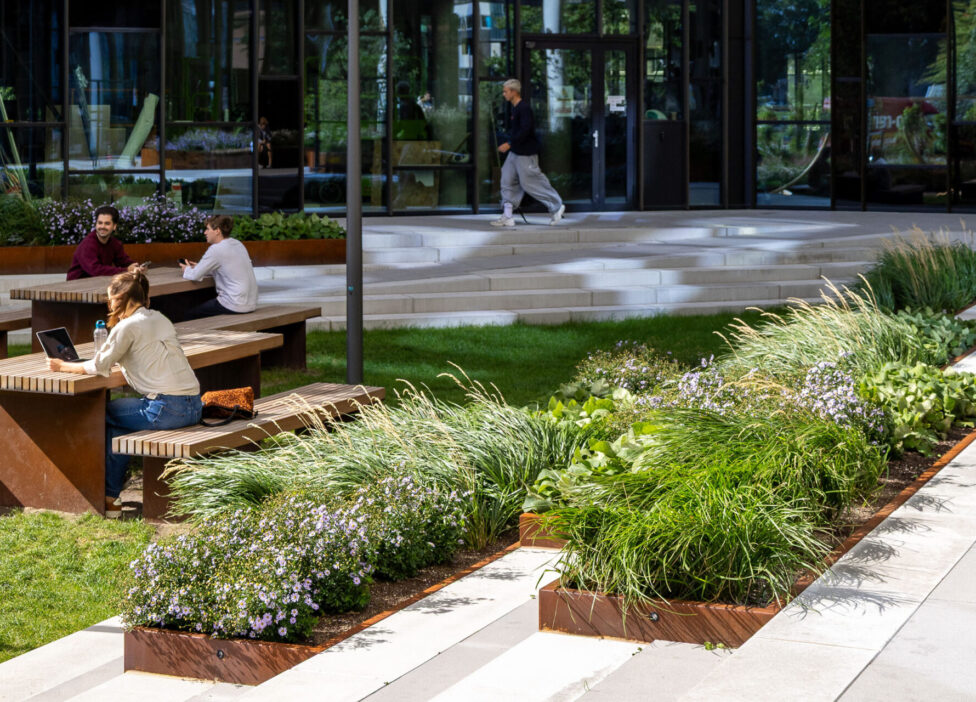
Our design deliberately contrasts the expansive landscape beyond with the intimacy of a collective urban garden at the heart of the development. Rather than urbanising the entire site, the sheltered courtyard concentrates everyday student activity, creating a lively, programmed garden while maintaining visual and spatial connections to the wider landscape around the building.
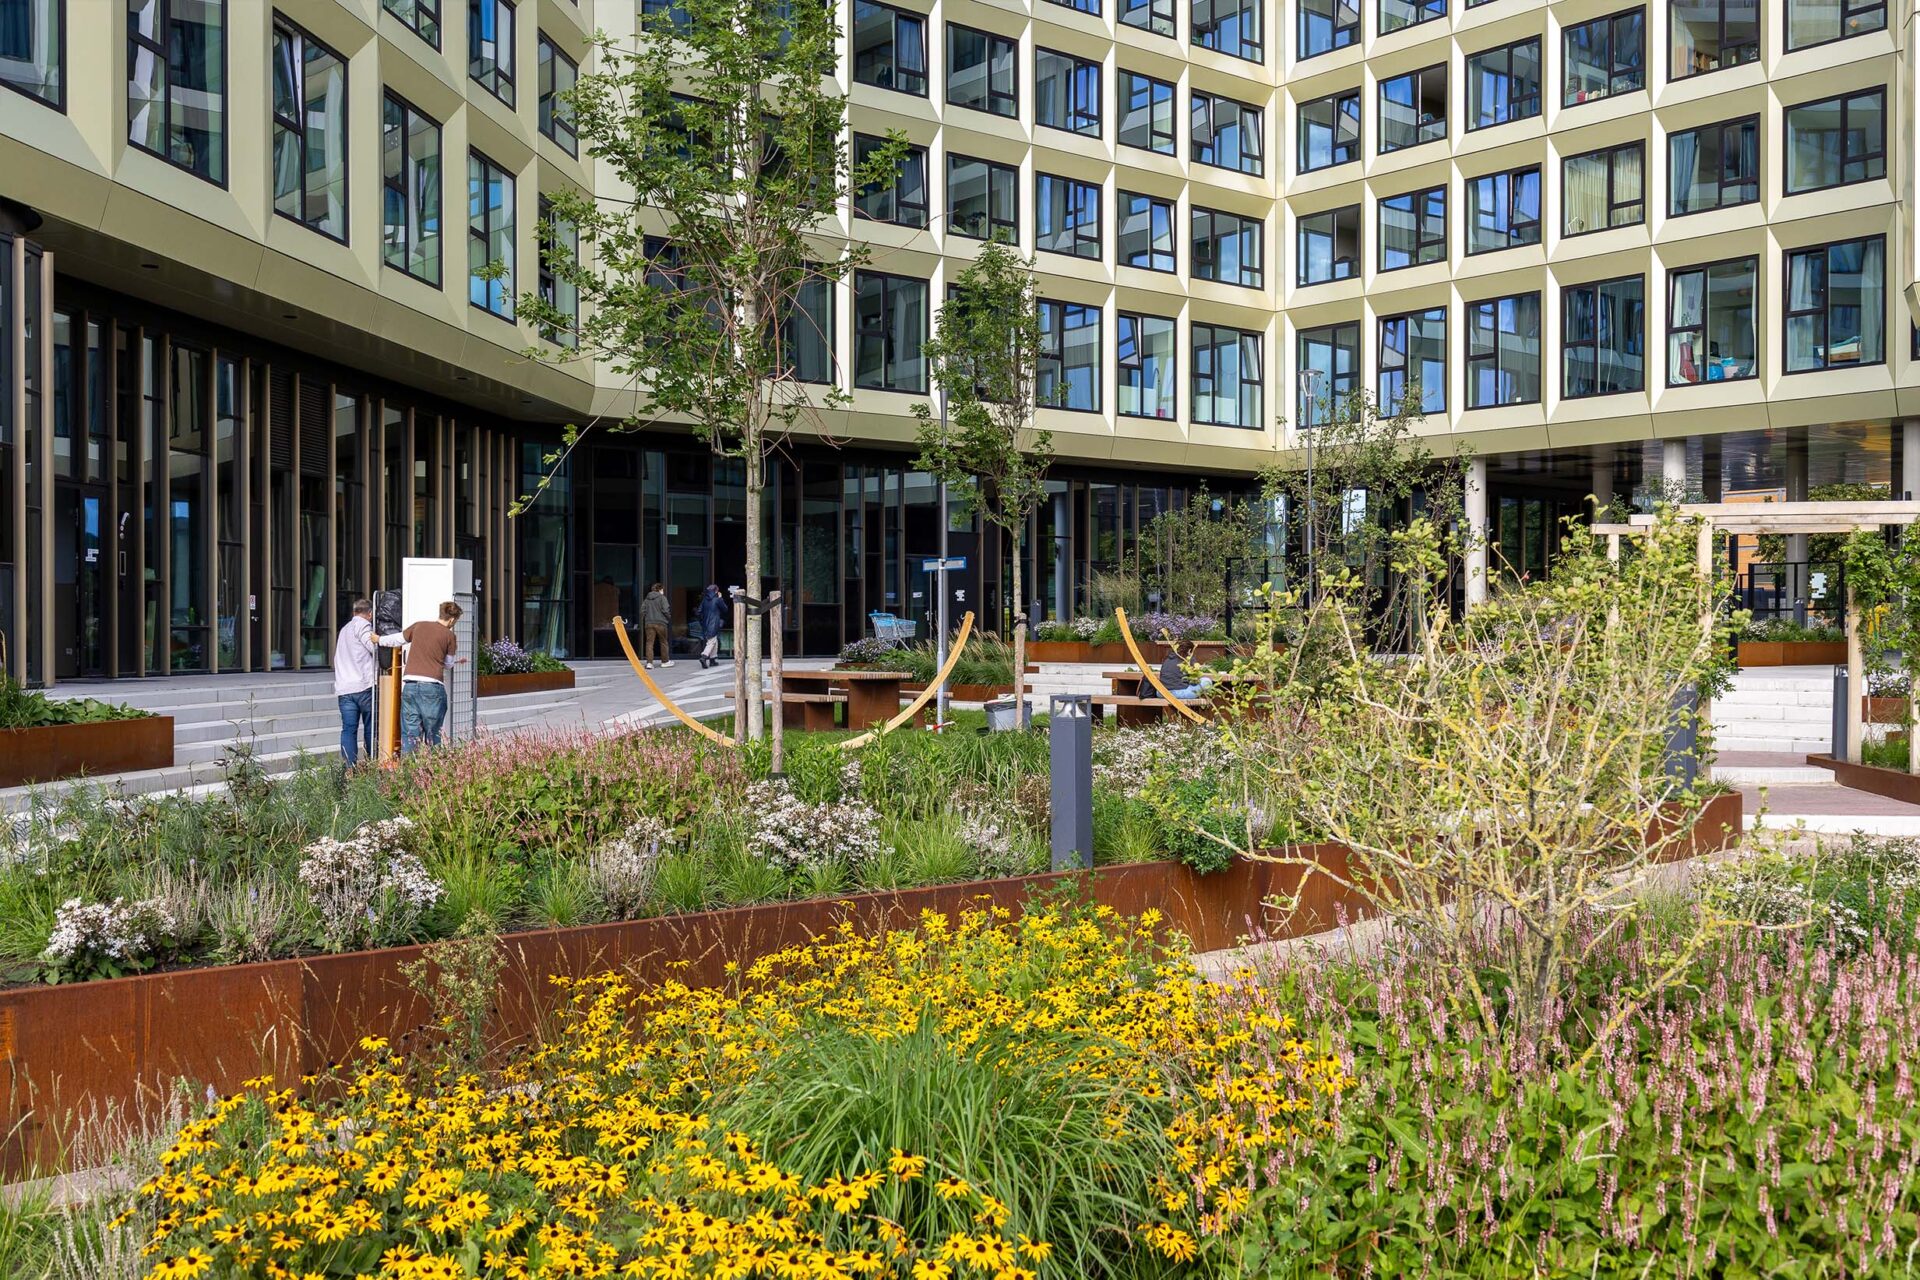
“High Five demonstrates how high-quality living can emerge from the landscape. Rooted in the unique character of the campus edge, it contributes to a broader vision for Utrecht Science Park as a greener, more diverse and more multifunctional campus, where living, science and nature come together.”
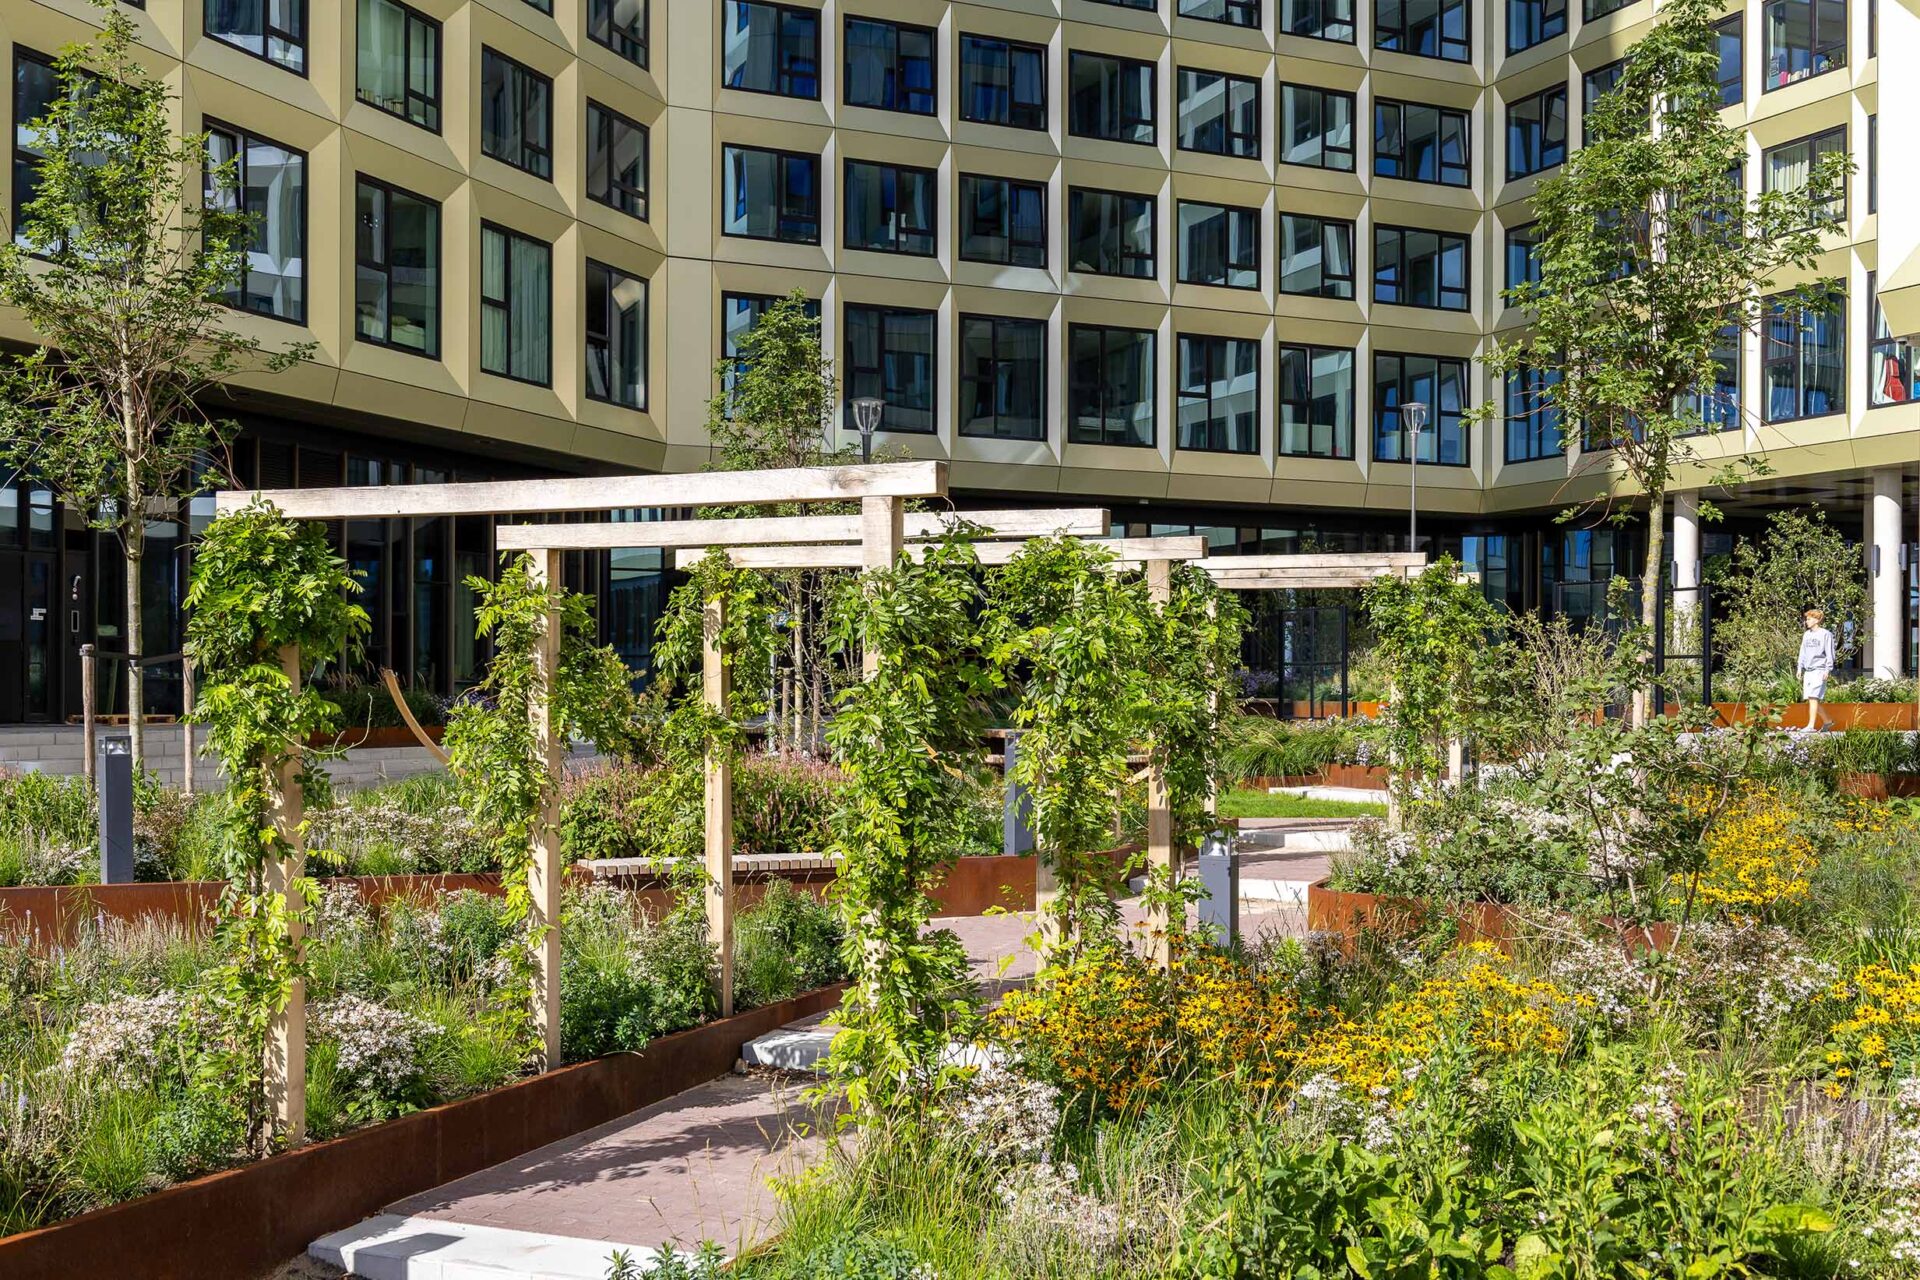
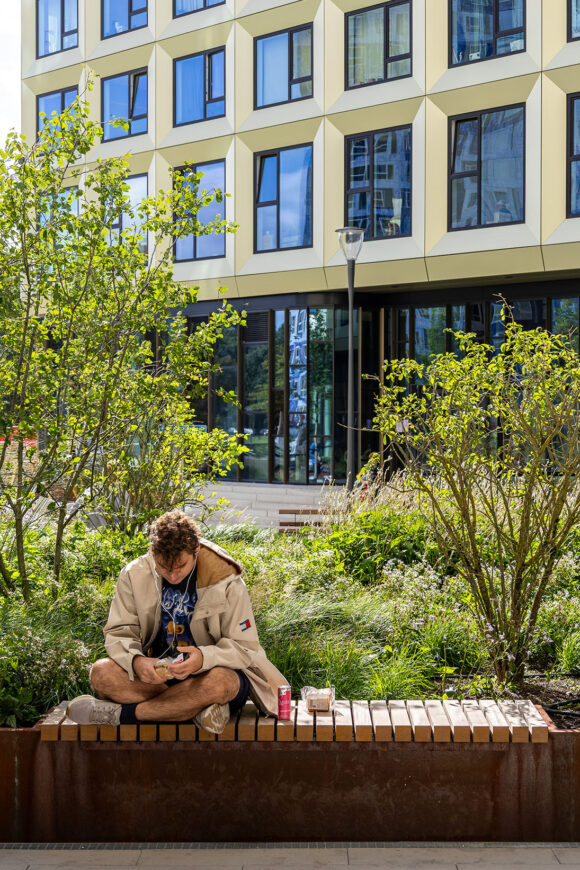
As students settle into their new homes, the courtyard garden is beginning to fulfil its role as a shared landscape for community life. It offers places to meet neighbours, study outdoors, play sports, grow vegetables and unwind between lectures, gradually becoming a space that residents can make their own.
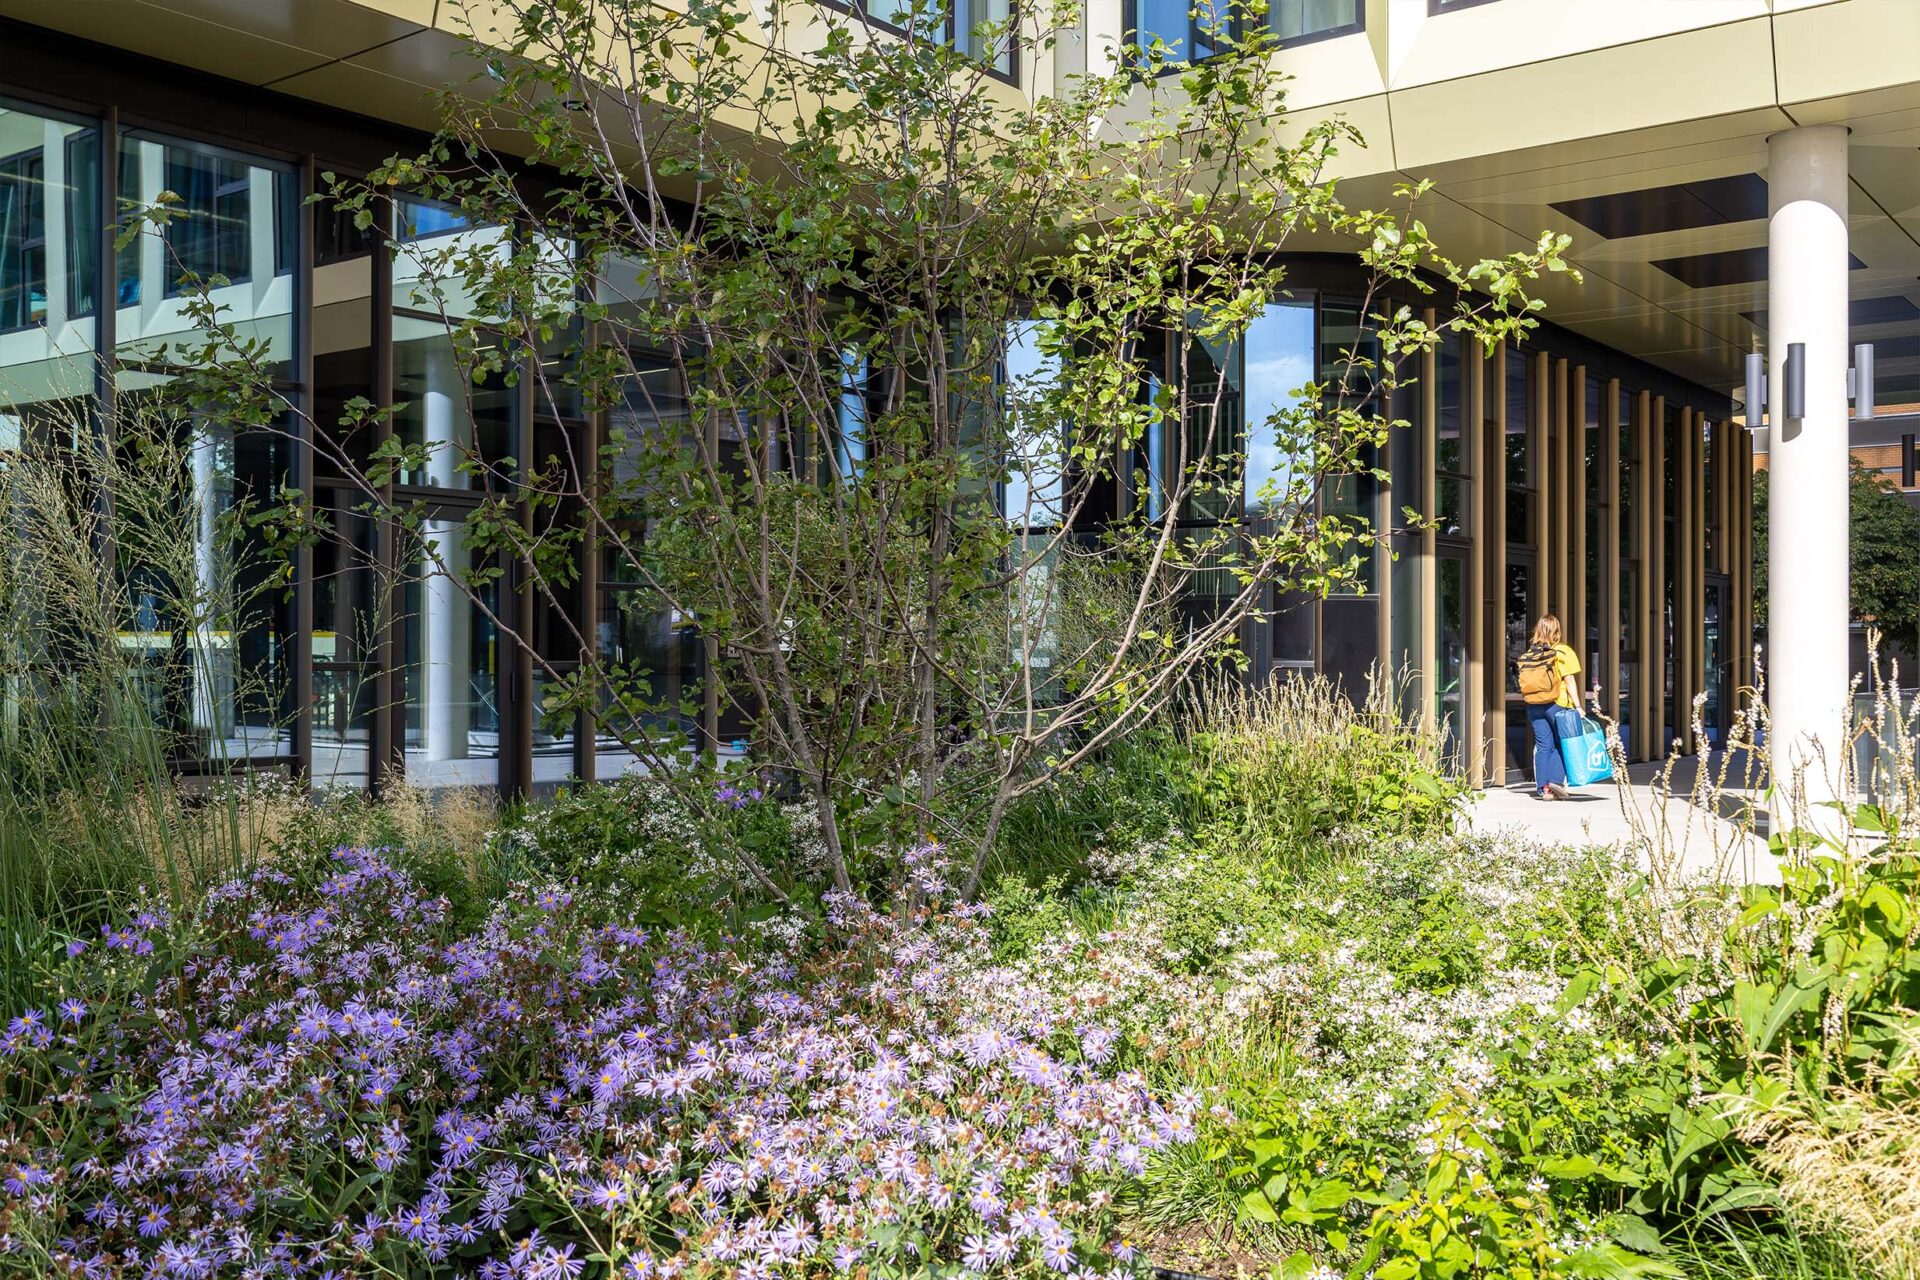
Within this framework, we created a rich mosaic of gardens, flowering grasslands, native planting and nature-friendly habitats that support both student wellbeing and biodiversity, contributing to the wider green-blue framework of Utrecht Science Park.
High Five was commissioned by SSHXL (the developing branch of Stichting Studenten Huisvesting), and realized in collaboration with OZ architect, VORM Holding and the wider project team.
Cover photo: Valentijn Kortekaas, OZ Architect